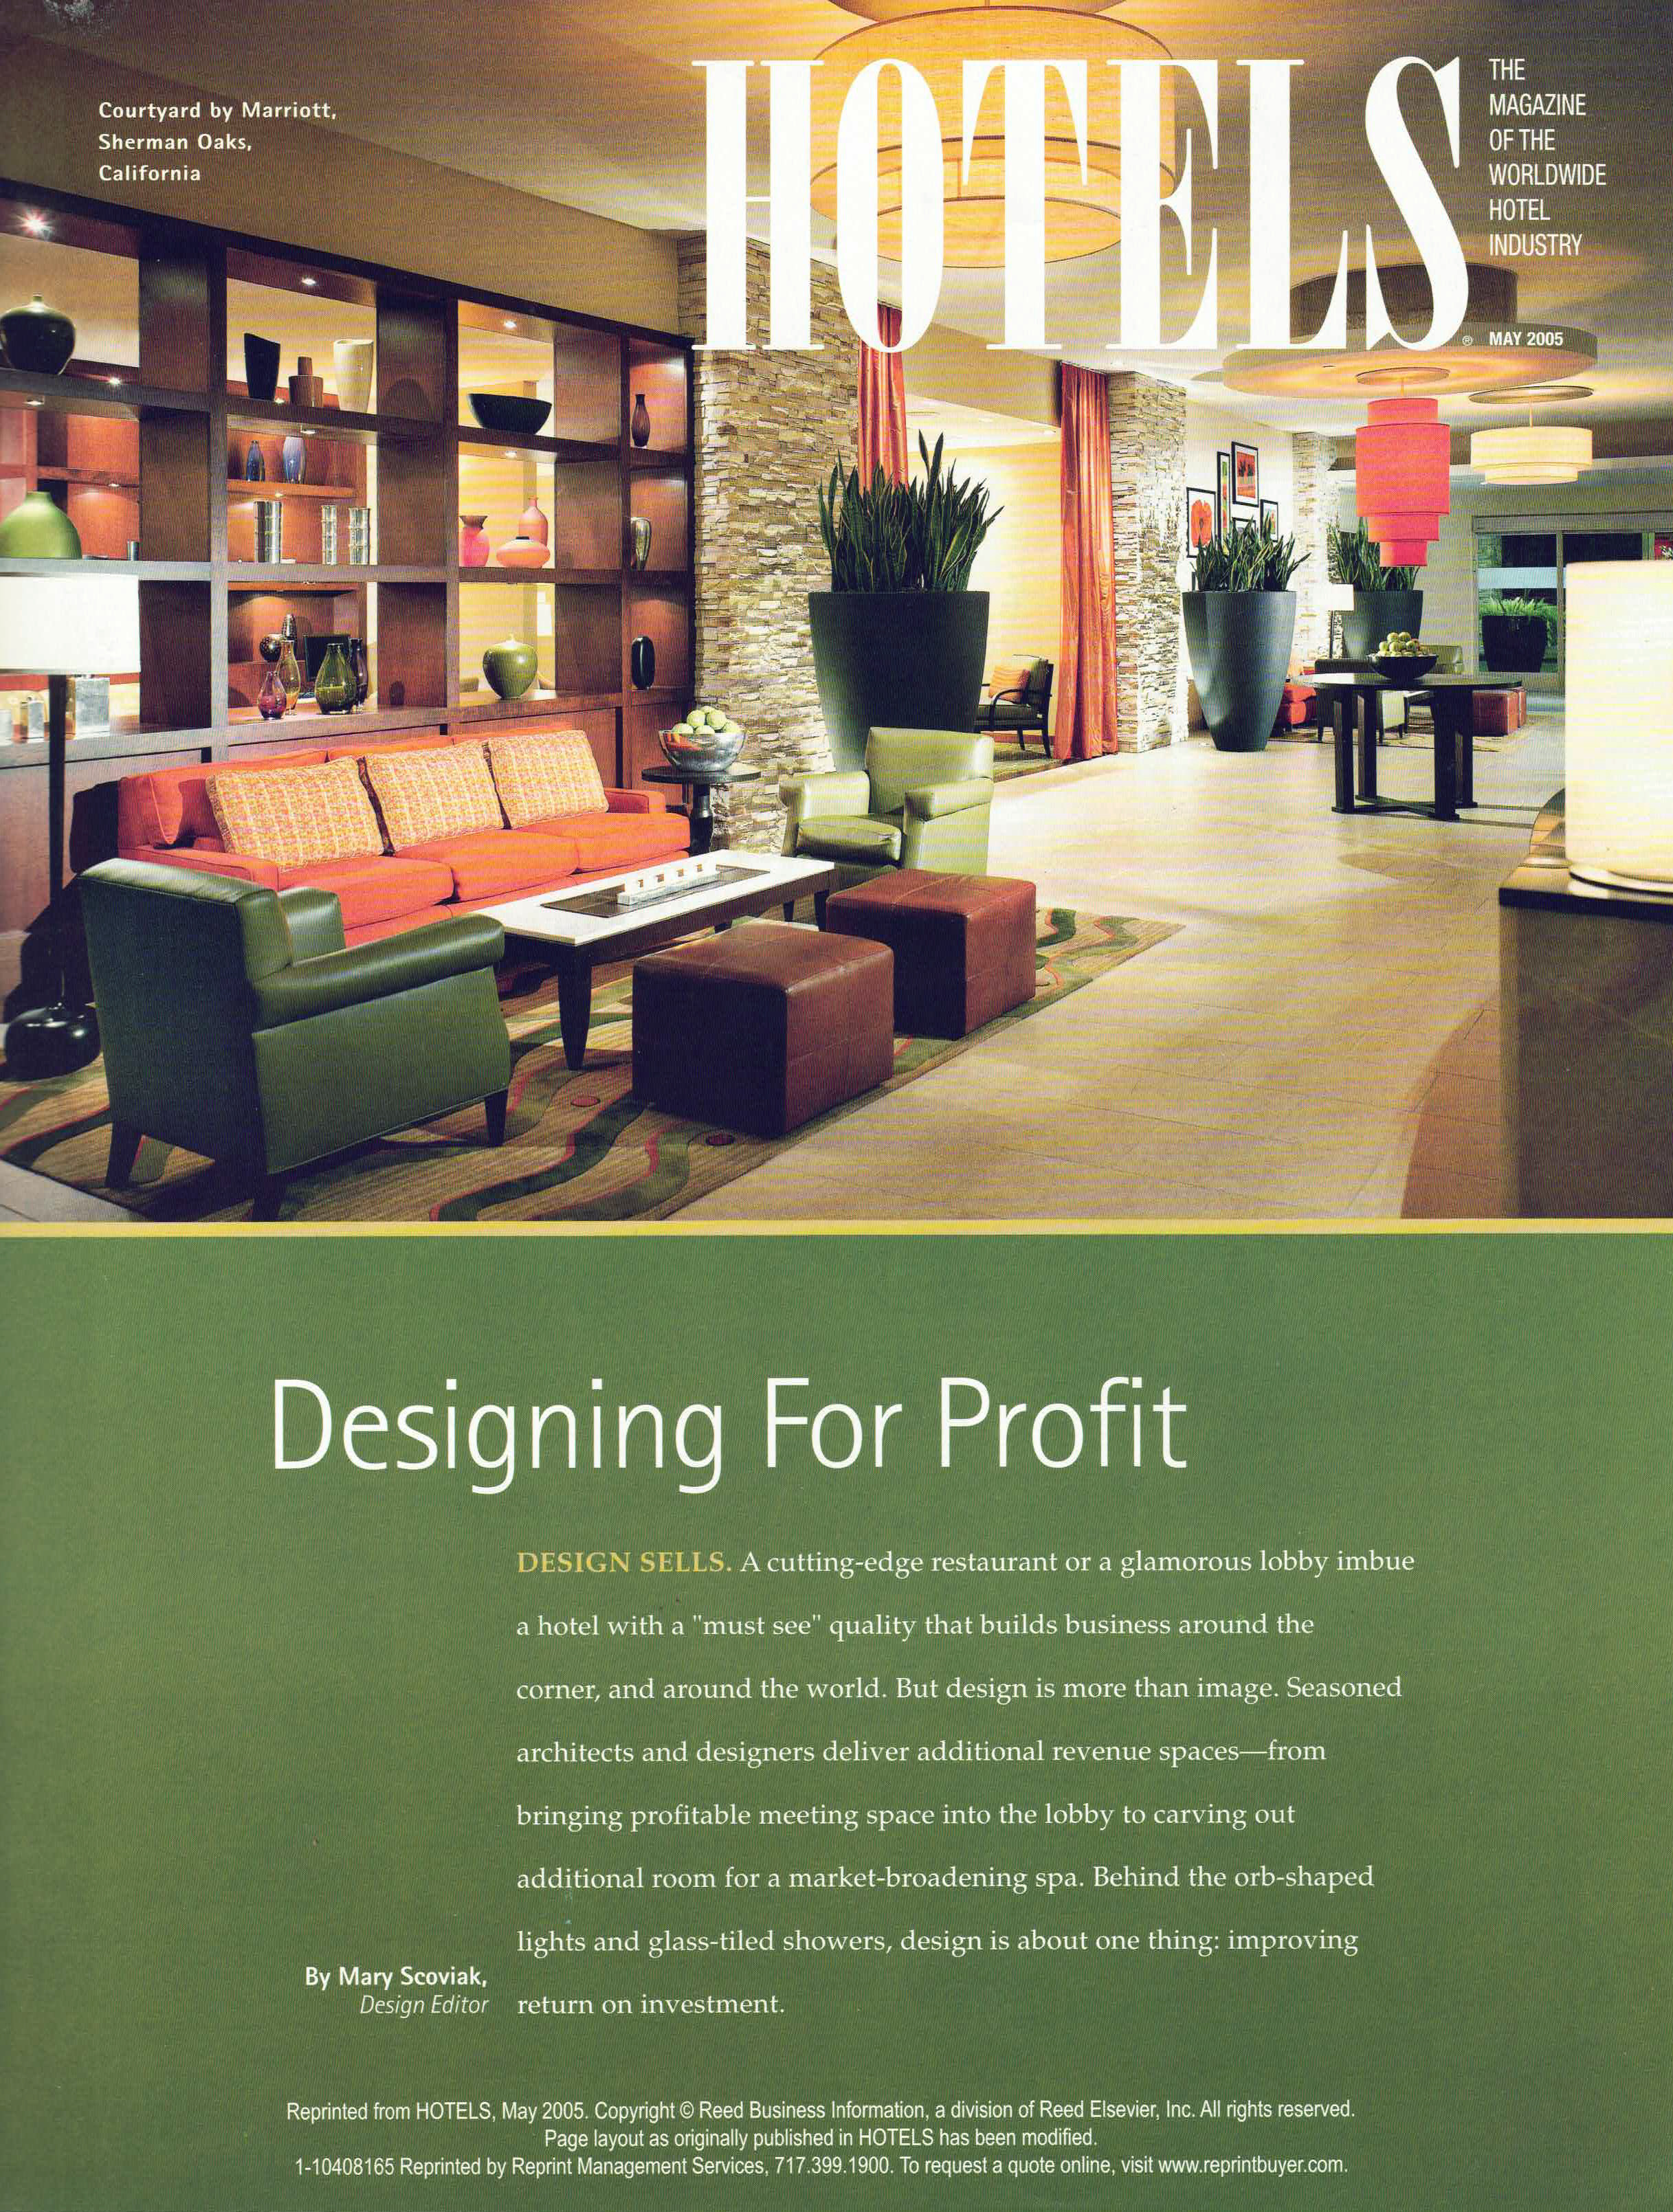
Magazine feature
HOTELS
Magazine
May 2005 cover feature, “Designing For Profit”
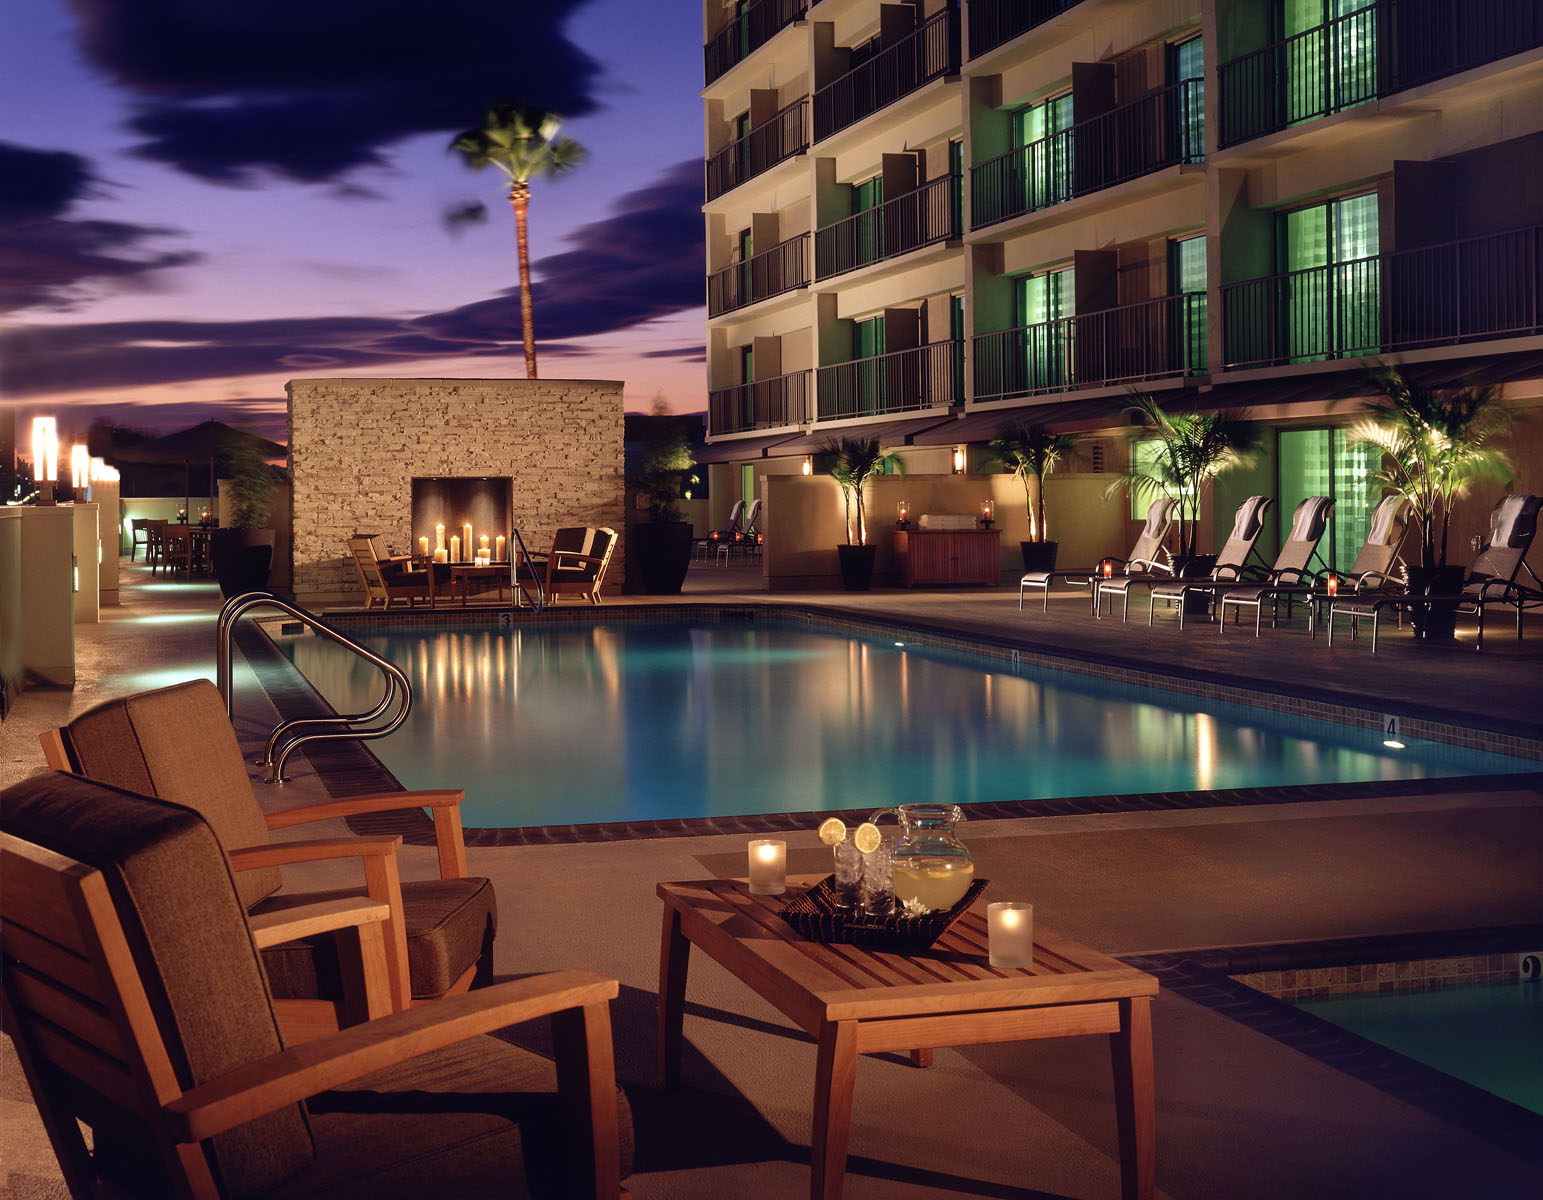
Courtyard by Marriott, Sherman Oaks, California


Architecture · Interior Design
Twenty-seven years of architecture and interior design.
The studio
As a self-starter, Jeff always knew his path in life was to become a designer. At the age of 6 he started drawing floor plans of houses, and by the time he was 10 he had taught himself the skills of interior design. Jeff knew the university he would attend when he was 11 years old, where he eventually studied both Architecture and Art. By the time he was 13 he had plans and renderings for projects he created, designing homes, restaurants, ski resorts, hotels, and even master planning a housing community. Through schooling and on his own Jeff used every opportunity to learn and perfect his craft.
And today, Jeff is a remarkably talented and sought-after designer excelling in residential, hospitality, entertainment, restaurant, and retail design. For the past 27 years Jeff has delighted his clients with his vision, sense of style, and presentation skills. He plays an integral role in every project challenge that he takes on, and prides himself at exceeding his clients expectations.
Publications
Magazine feature
May 2005 cover feature, “Designing For Profit”
Courtyard by Marriott, Sherman Oaks, California
Gallery
Hospitality
San Francisco, CA
Architecture & Interior Design
Entertainment
Macau
Casino & Retail Interior Design, & Branding Design
Retail · Hospitality
Beverly Hills, California · Interior Design
View project
Entertainment · Hospitality
Atlantic City, NJ
Architecture & Interior Design
Hospitality
Sherman Oaks, California
Rebranding & Interior Design
Product Design
Furniture design
Designer based in
Marina Del Rey, California
Start a conversation
Project gallery
A fuller story of the project’s vision, setting, and design approach will be added here.
Details about Jeff’s design responsibilities and contributions to the hotel will be added here.
Project gallery
The project’s vision, setting, and design approach will be added here.
Jeff’s design responsibilities and contributions to the hotel will be added here.
Project gallery
The project’s vision, setting, and design approach will be added here.
Jeff’s design responsibilities and contributions to the resort will be added here.
Project gallery
The project’s vision, setting, and design approach will be added here.
Jeff’s interior design responsibilities and contributions to the residence will be added here.
Project gallery
The project’s vision, setting, and design approach will be added here.
Jeff’s interior design responsibilities and contributions to the spa will be added here.
Project gallery
The project’s vision, mountain setting, and design approach will be added here.
Jeff’s architecture and interior design responsibilities for the station will be added here.
Project gallery
The workplace’s vision, program, and interior design approach will be added here.
Jeff’s interior design responsibilities and contributions to the workplace will be added here.
Project gallery
The residence’s vision, setting, and interior design approach will be added here.
Jeff’s interior design responsibilities and contributions to the residence will be added here.
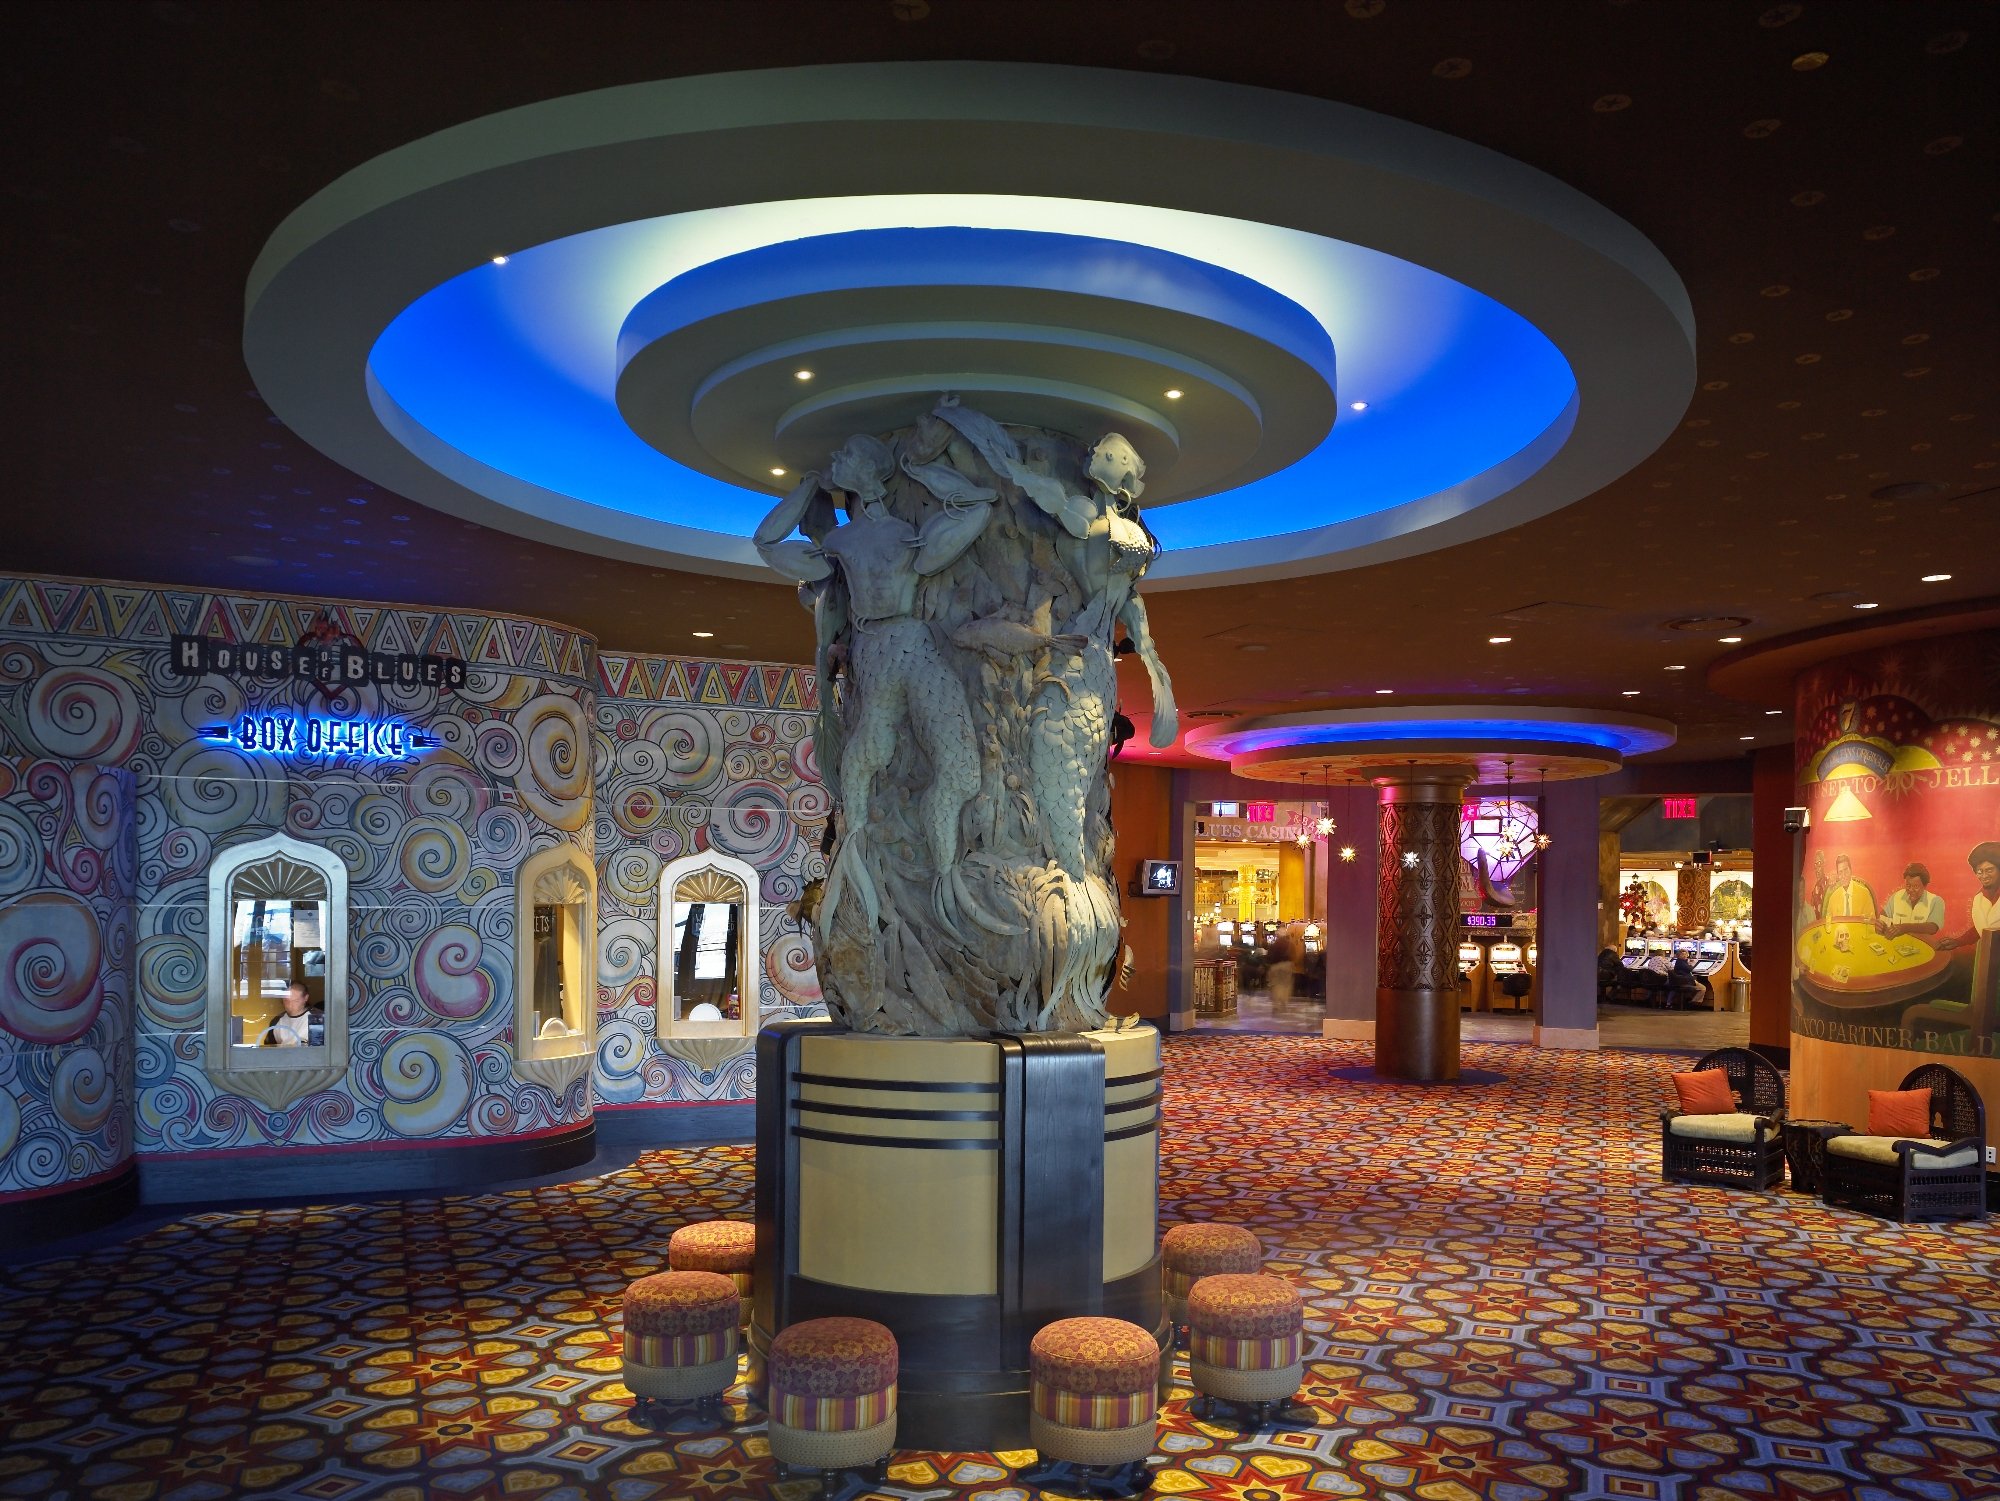
Atlantic City, NJArchitecture & Interior Design
Project gallery
The project’s vision, entertainment program, and design approach will be added here.
Jeff’s architecture and interior design responsibilities for the venue will be added here.
Project gallery
The project’s vision, entertainment program, and design approach will be added here.
Jeff’s architecture and interior design responsibilities for the venue will be added here.
Project gallery
The project’s hospitality program, design concept, and spatial approach will be added here.
Jeff’s architecture and interior design responsibilities for the hotel will be added here.
Project gallery
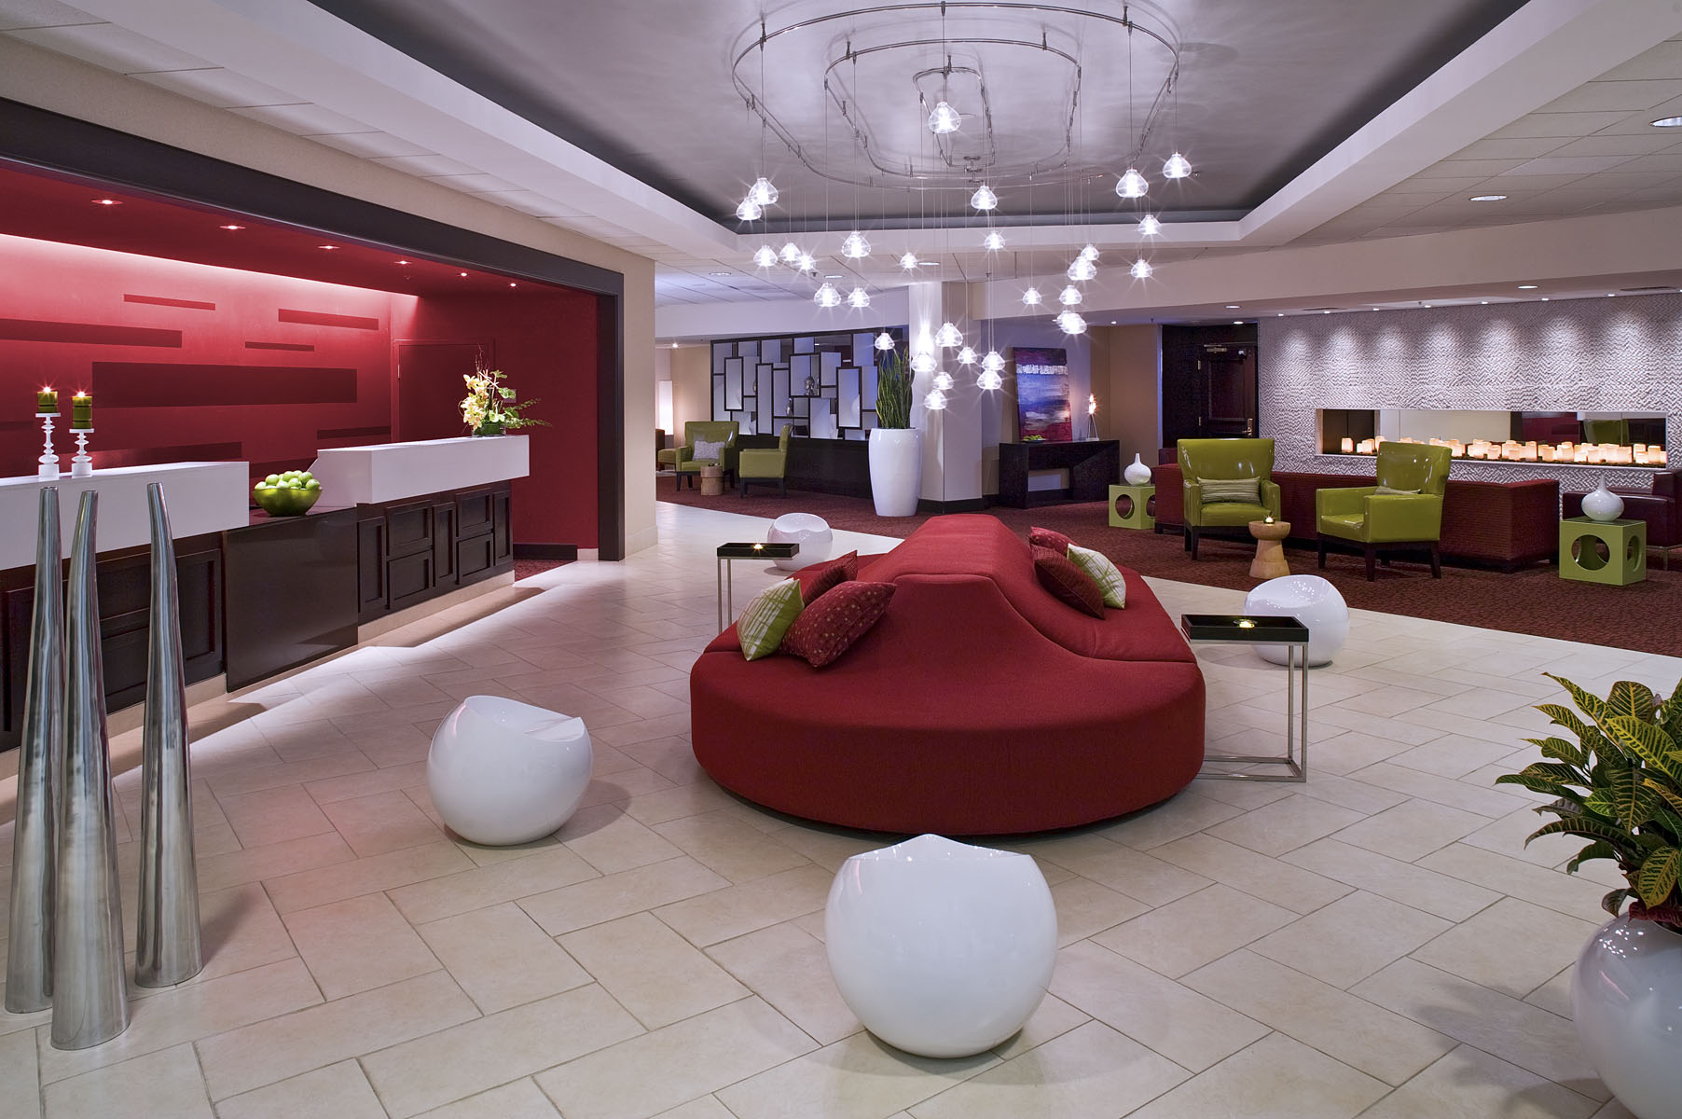
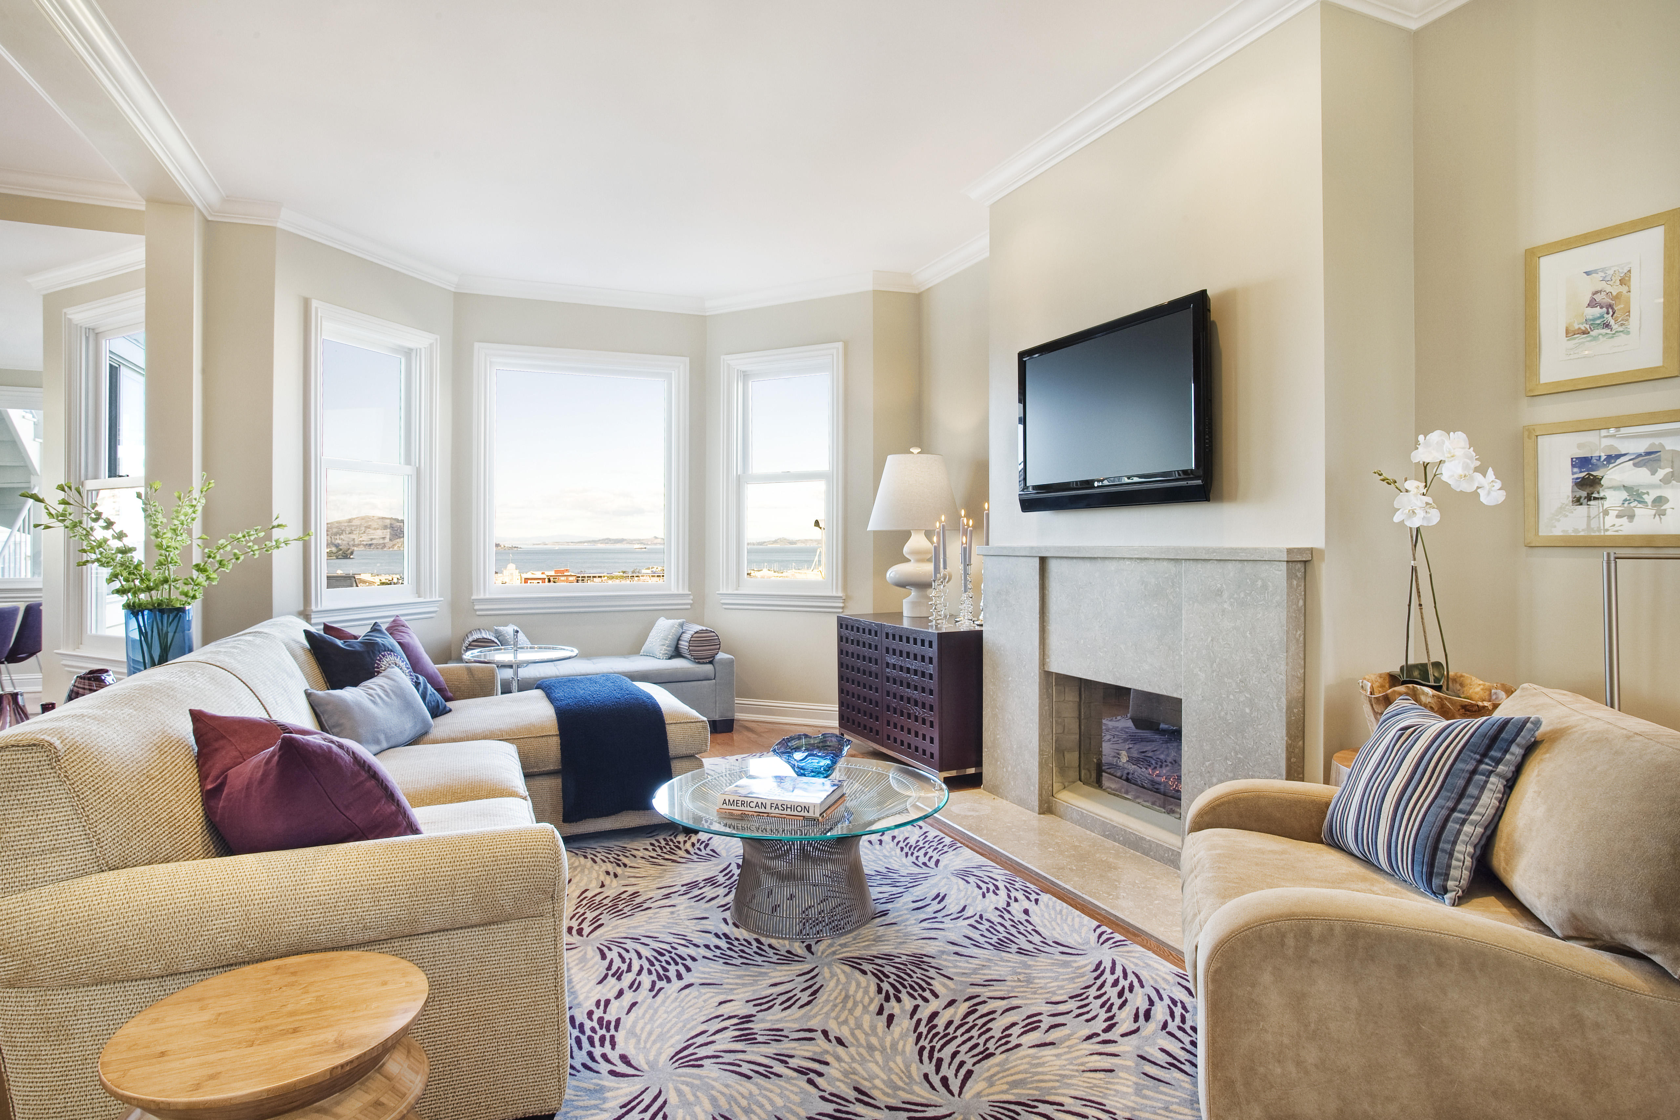
In early summer prior to 9/11, this project began simply as repositioning an existing Radisson hotel, converting to a Courtyard by Marriott. In the wake of our nation's tragedy, this project, like so many others, was placed on hold. We regrouped the following year to continue development, but took the opportunity to re-think our strategy of design.
We studied many competitor hotel chains, most whose current standards are modeled on concepts developed in the 1970's and 80's. Value was defined as comfortable accommodations at a reasonable price. This satisfied previous generations, however, today's travelers are expecting a bit more.
We began looking at the Los Angeles market for inspiration. There are a growing number of travelers who are more style-conscious and have needs that are not successfully met by the dated standards of our competitors. These Generation-Xers prefer creature comforts and ambience to brand loyalty. Our hotel is designed to respond to the new expectations for style, technology, and comfort. We fill a need in the LA hotel market for chic accommodations that won't put a dent in your pocketbook.
There were several challenges to face when designing this hotel. The greatest was phasing the design and construction to maintain operations through the renovation. Since the Marriott Corporation has standards for the Courtyard brand, we also were challenged to gain approval for a more urban design. Being a renovation project, much of the program was already established. However we put emphasis on guest experiences, minimizing the impact of service areas. We reworked the plan to create an open flow from one space to the next. Gift shop and office spaces were cleared to create a library, lounge, and additional meeting rooms.
The clean lines of the exterior architecture are characteristic of this 1960's hotel tower. We felt it important to develop a language for the interiors that is consistent with the established architecture, without being too trendy. We explore classic design elements that speak to the Courtyard brand, while introducing a contemporary twist that is befitting to the LA market. Every element infuses color, form, and texture to visually entice the guest. We took the opportunity to create a custom design for every aspect of the hotel: furniture, lighting fixtures, textiles, linens, signage. These elements along with the bold, yet soothing color palette are used throughout every space to achieve a cohesive environment.
Staying true to our objectives, our hotel breaks the mold of its predecessors that have very structured and separate spaces for reception, lounge, and meeting. Upon arrival our guests are welcomed to a warm, inviting “living room.” Here they may check-in, grab a beverage, search the web, conduct business, or socialize all within one intimate, yet open atmosphere. The reception desk is set as a sculptural island in the space. This sets the tone of a more welcoming and casual experience for guests. The bar lounge also acts as an extension of the “living room.” Here the fireplace, furniture, and soothing color palette invite guests to sit back and relax.
Unlike the typical Courtyard model, our hotel functions as a full service destination for business and leisure travelers alike. Conveniences such as a doorman, room service, ballrooms with catering services, and private poolside cabanas provide a deluxe experience for every guest. While we have achieved the look and feel of a boutique hotel, our design evokes a comfortable space that feels like home. In the end, we have created a memorable environment that sets this hotel apart from its competitors.
Rebranding & Interior Design
Project gallery
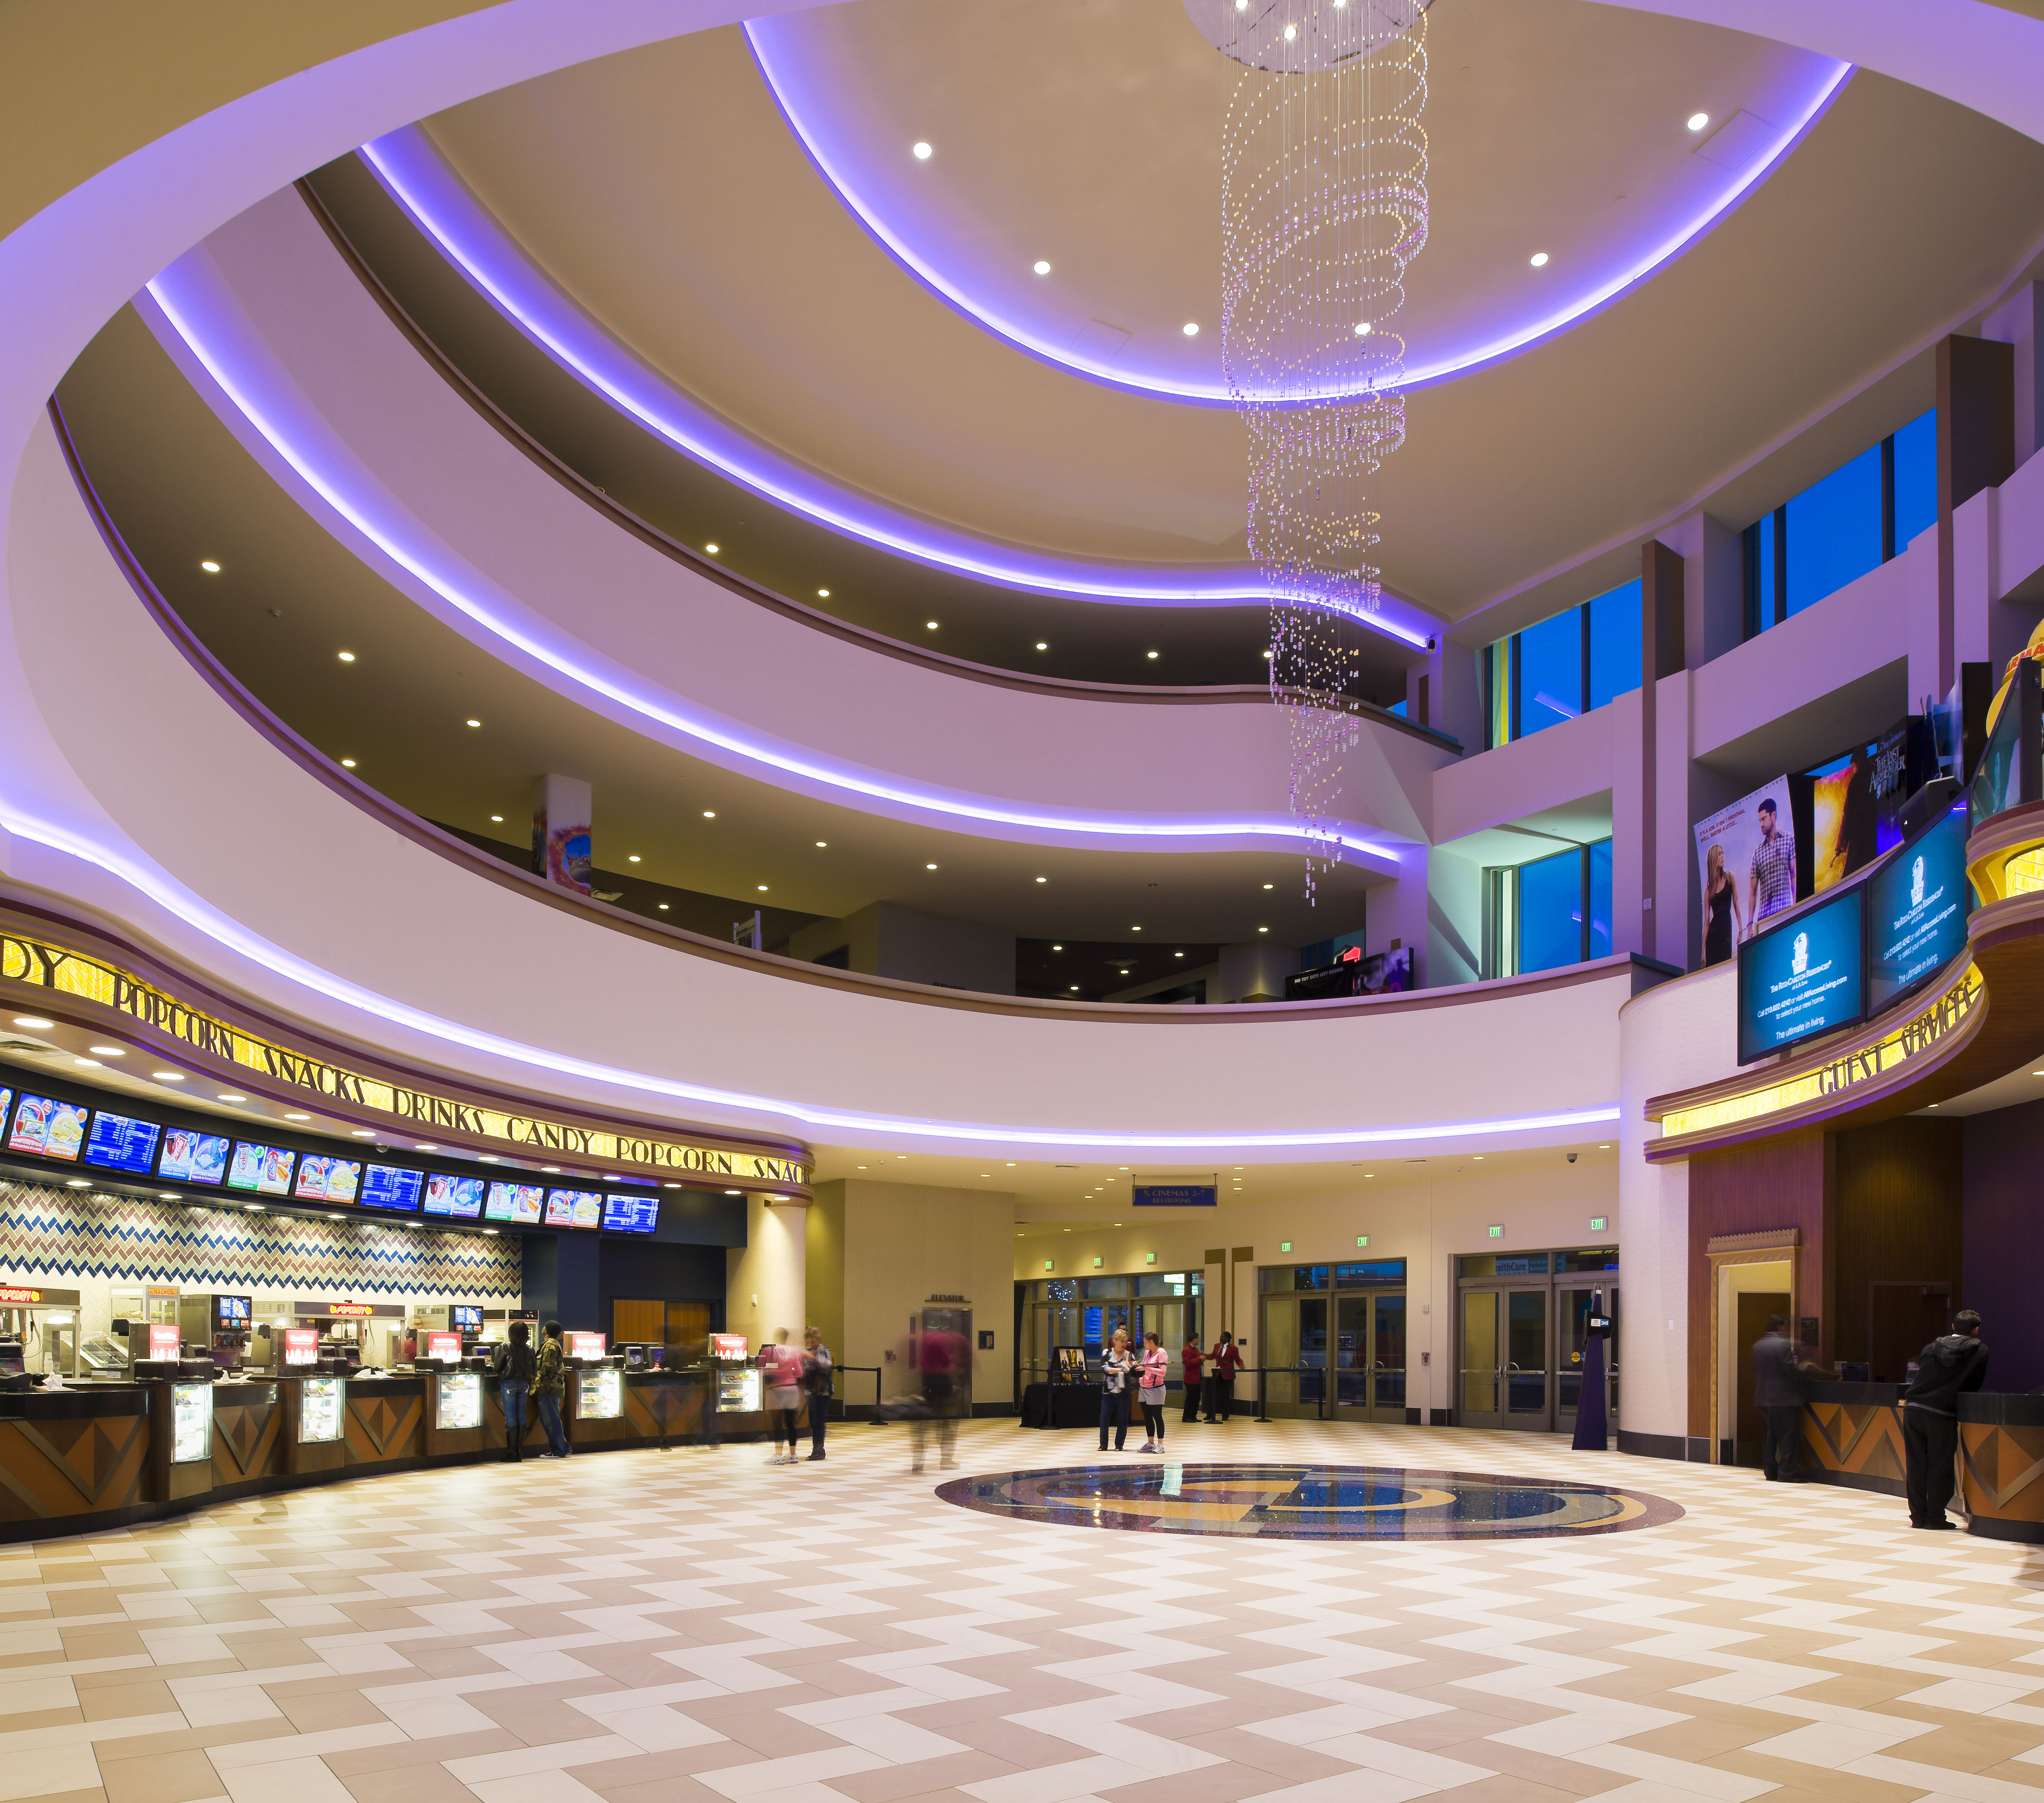
The cinema’s design concept, lobby experience, and spatial approach will be added here.
Architecture & Interior Design
Project gallery
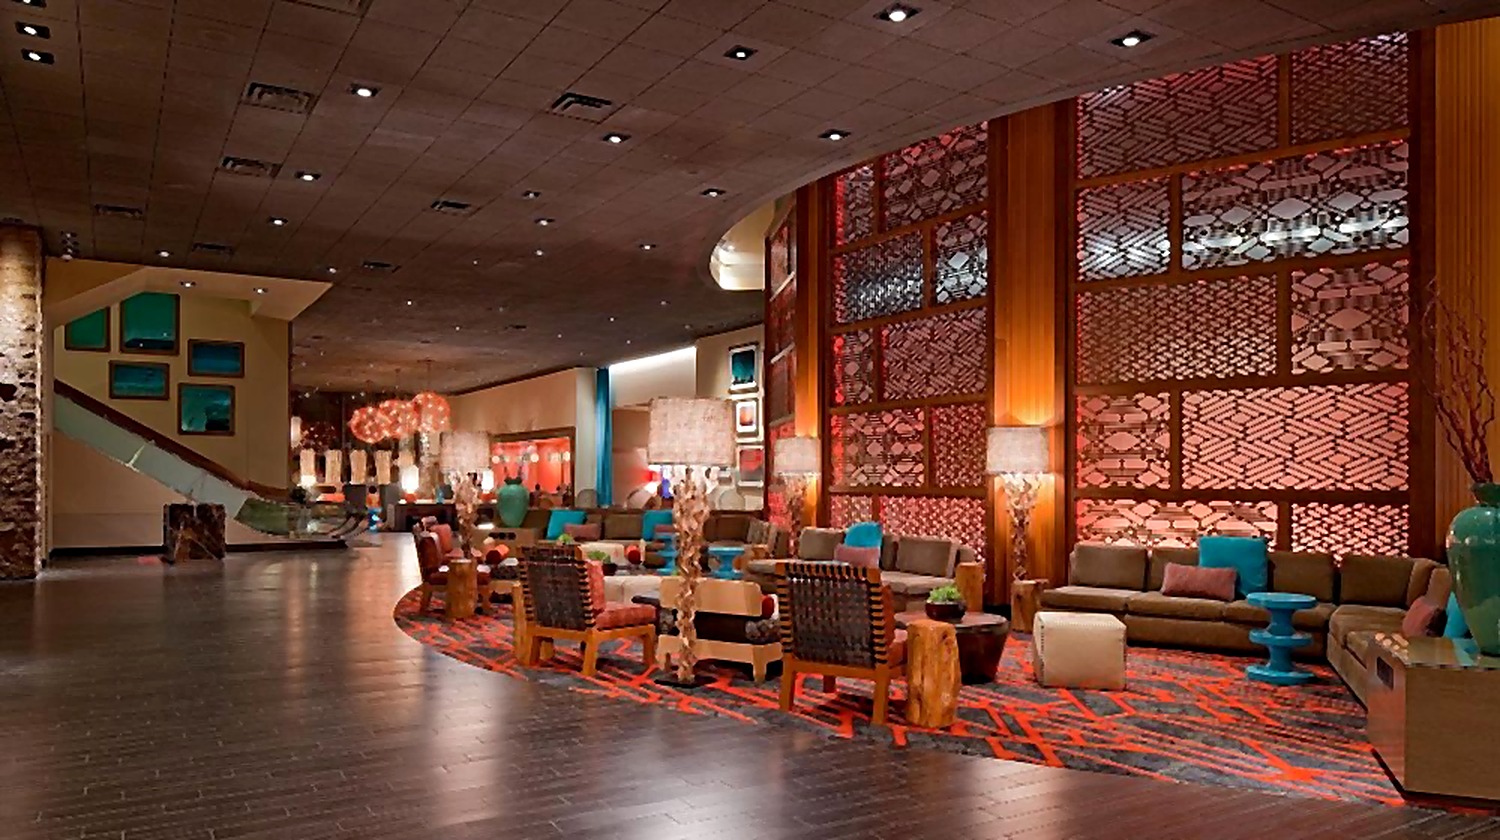
The resort’s casino, retail, and entertainment design approach will be added here.
Casino & Retail Interior Design, & Branding Design
Project gallery
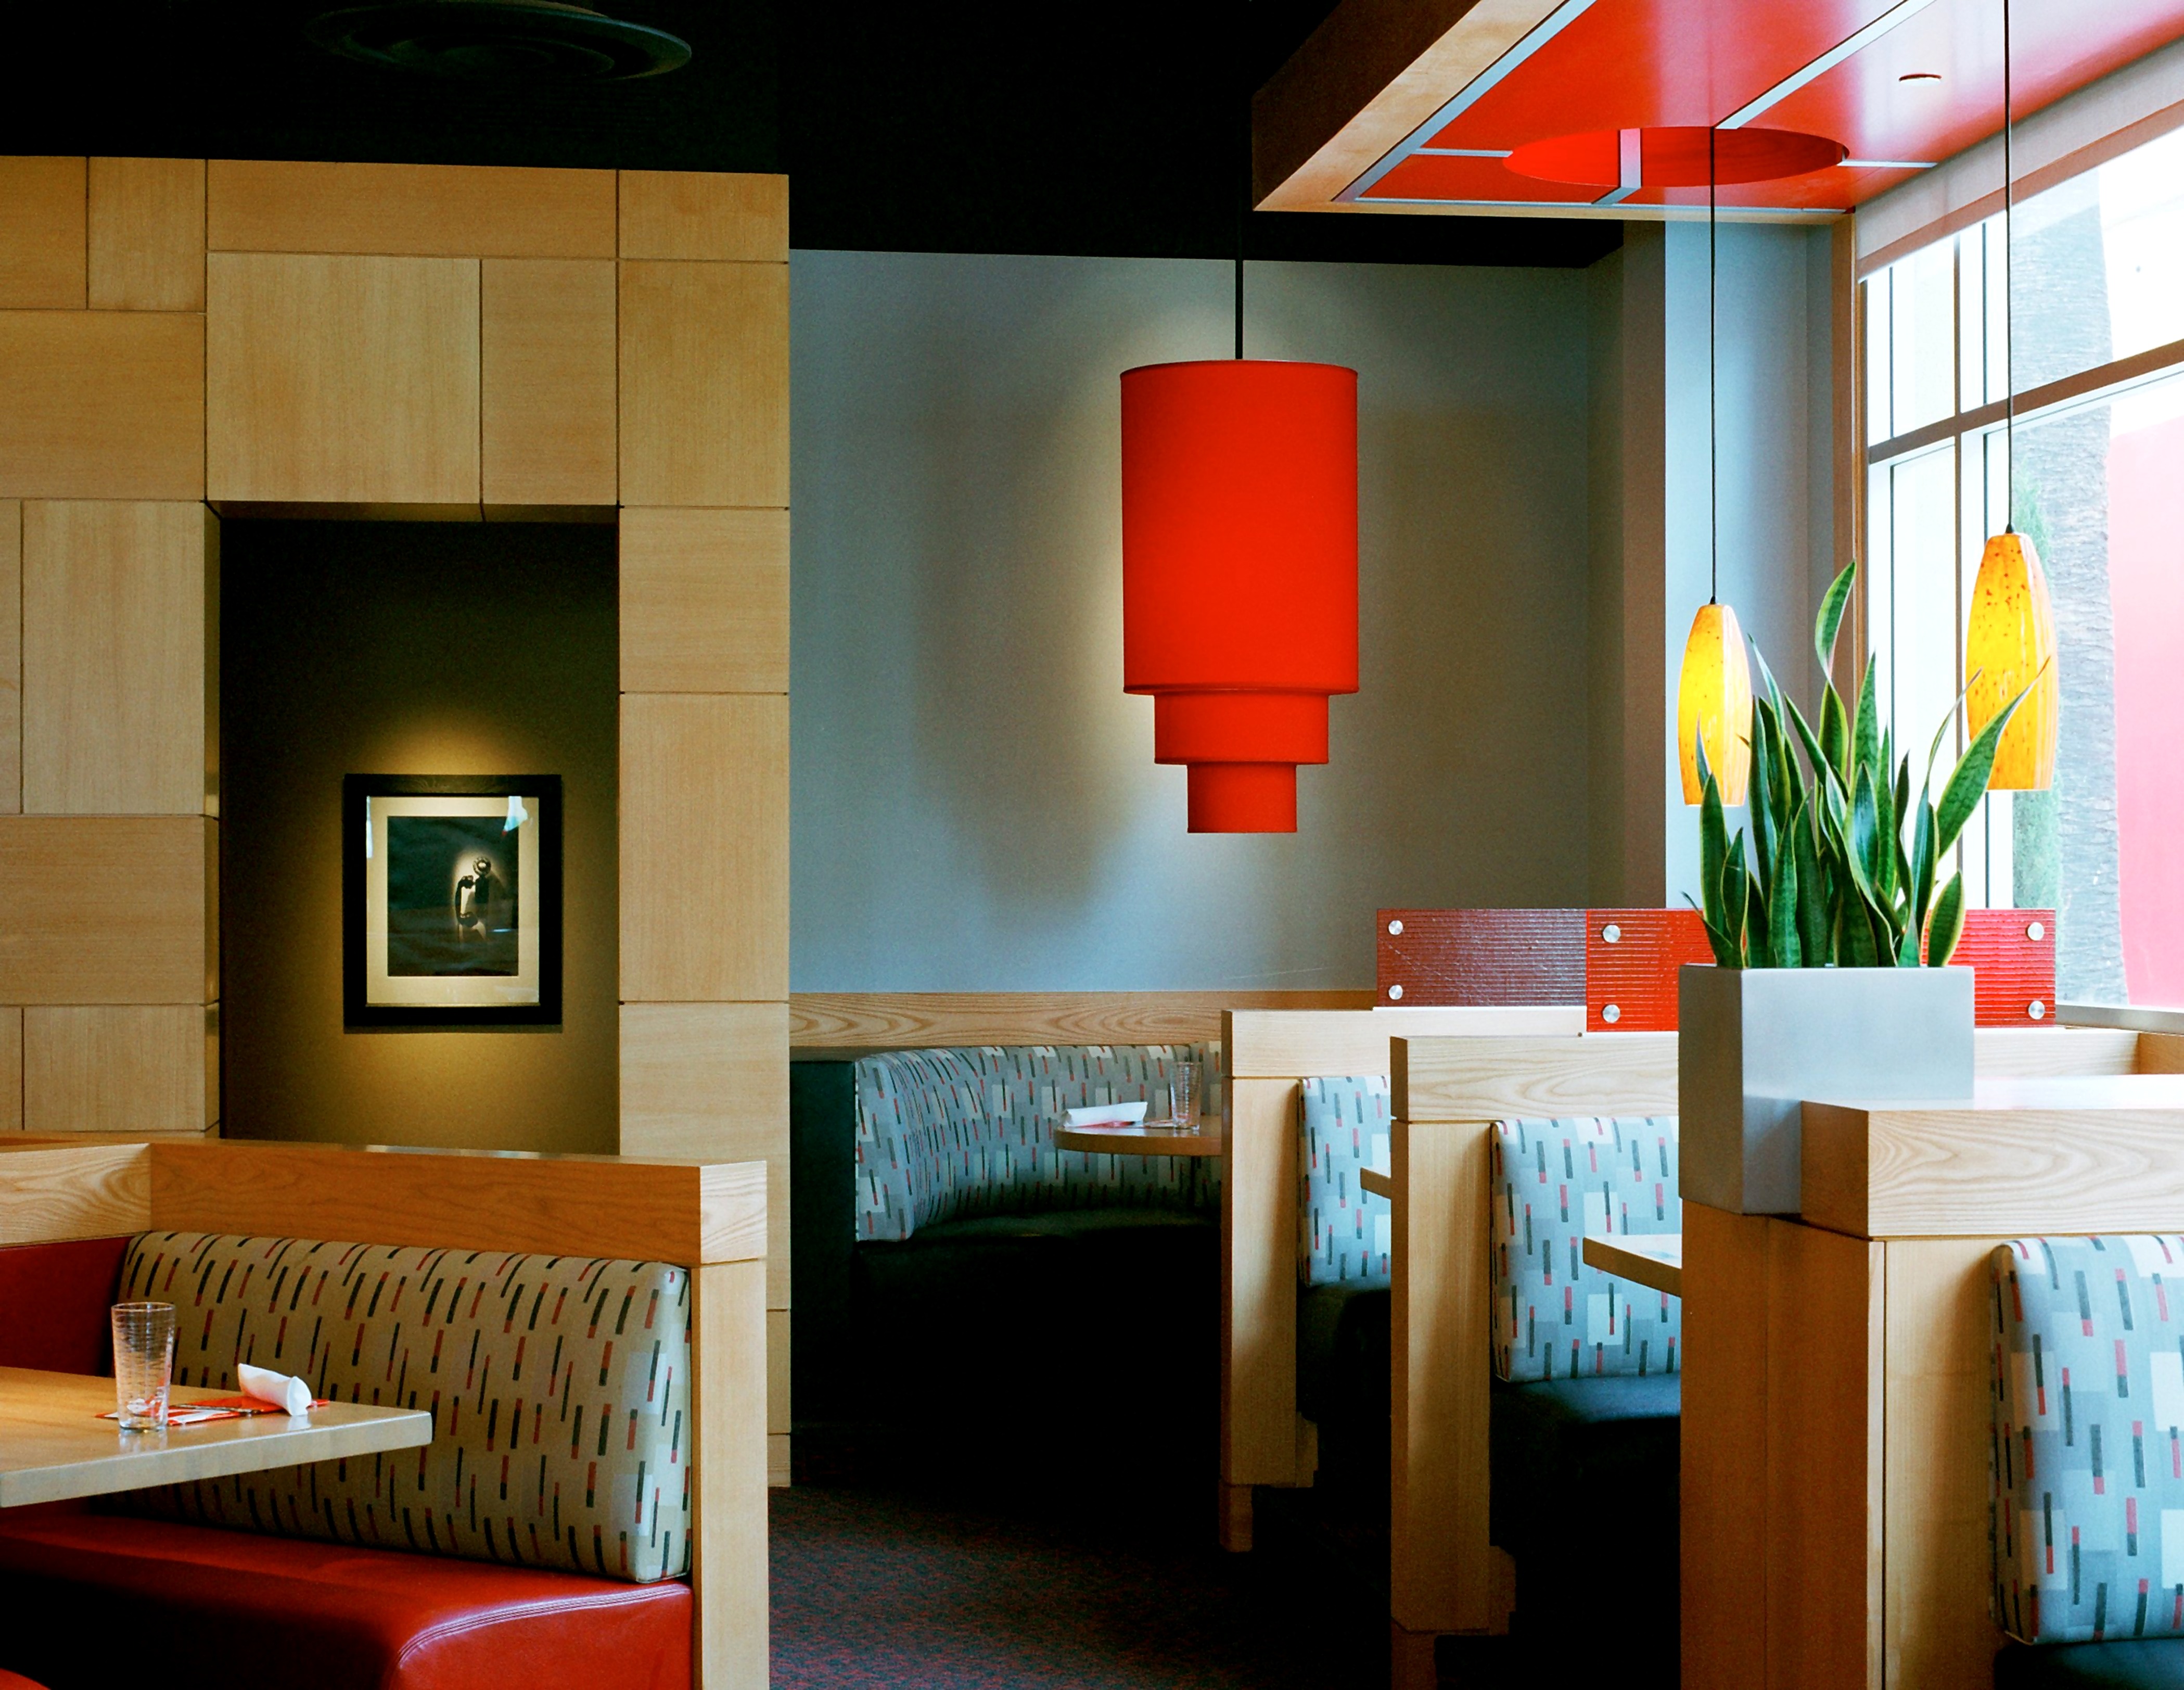
The LA Food Show story began as a new venture for the founders of California Pizza Kitchen. Larry Flax and Rick Rosenfield wanted to test their creativity again while using the same principles they developed to make CPK a success: great food, great prices, and great service. With this straightforward design and exhibition kitchen, our clients wanted to expand the strengths of their current restaurant while creating an entirely new concept for casual dining that will appeal to their loyal clientele.
For this flagship restaurant, the goal of the design team was to create a unique, upscale environment while maintaining a warm, friendly, family friendly atmosphere. The focal point of the restaurant is the exhibition kitchen and bar, a high energy stage set for the show that is about to take place.
Jeff’s architecture and interior design responsibilities for the restaurant will be added here.
Project gallery
The wine and chocolate shop’s concept, retail program, and design approach will be added here.
Jeff’s architecture and interior design responsibilities for Le Chateau will be added here.
Project gallery
The hotel’s program, design concept, and spatial approach will be added here.
Jeff’s architecture and interior design responsibilities for the hotel will be added here.
Project gallery
The residence’s program, design concept, and spatial approach will be added here.
Jeff’s architecture and interior design responsibilities for the residence will be added here.
Project gallery
The residence’s program, design concept, and spatial approach will be added here.
Jeff’s interior design responsibilities for the residence will be added here.
Project gallery
The residence’s program, design concept, and spatial approach will be added here.
Jeff’s interior design responsibilities for the residence will be added here.
Project gallery
The residence’s program, design concept, and spatial approach will be added here.
Jeff’s interior design responsibilities for the residence will be added here.
Project gallery
Project description
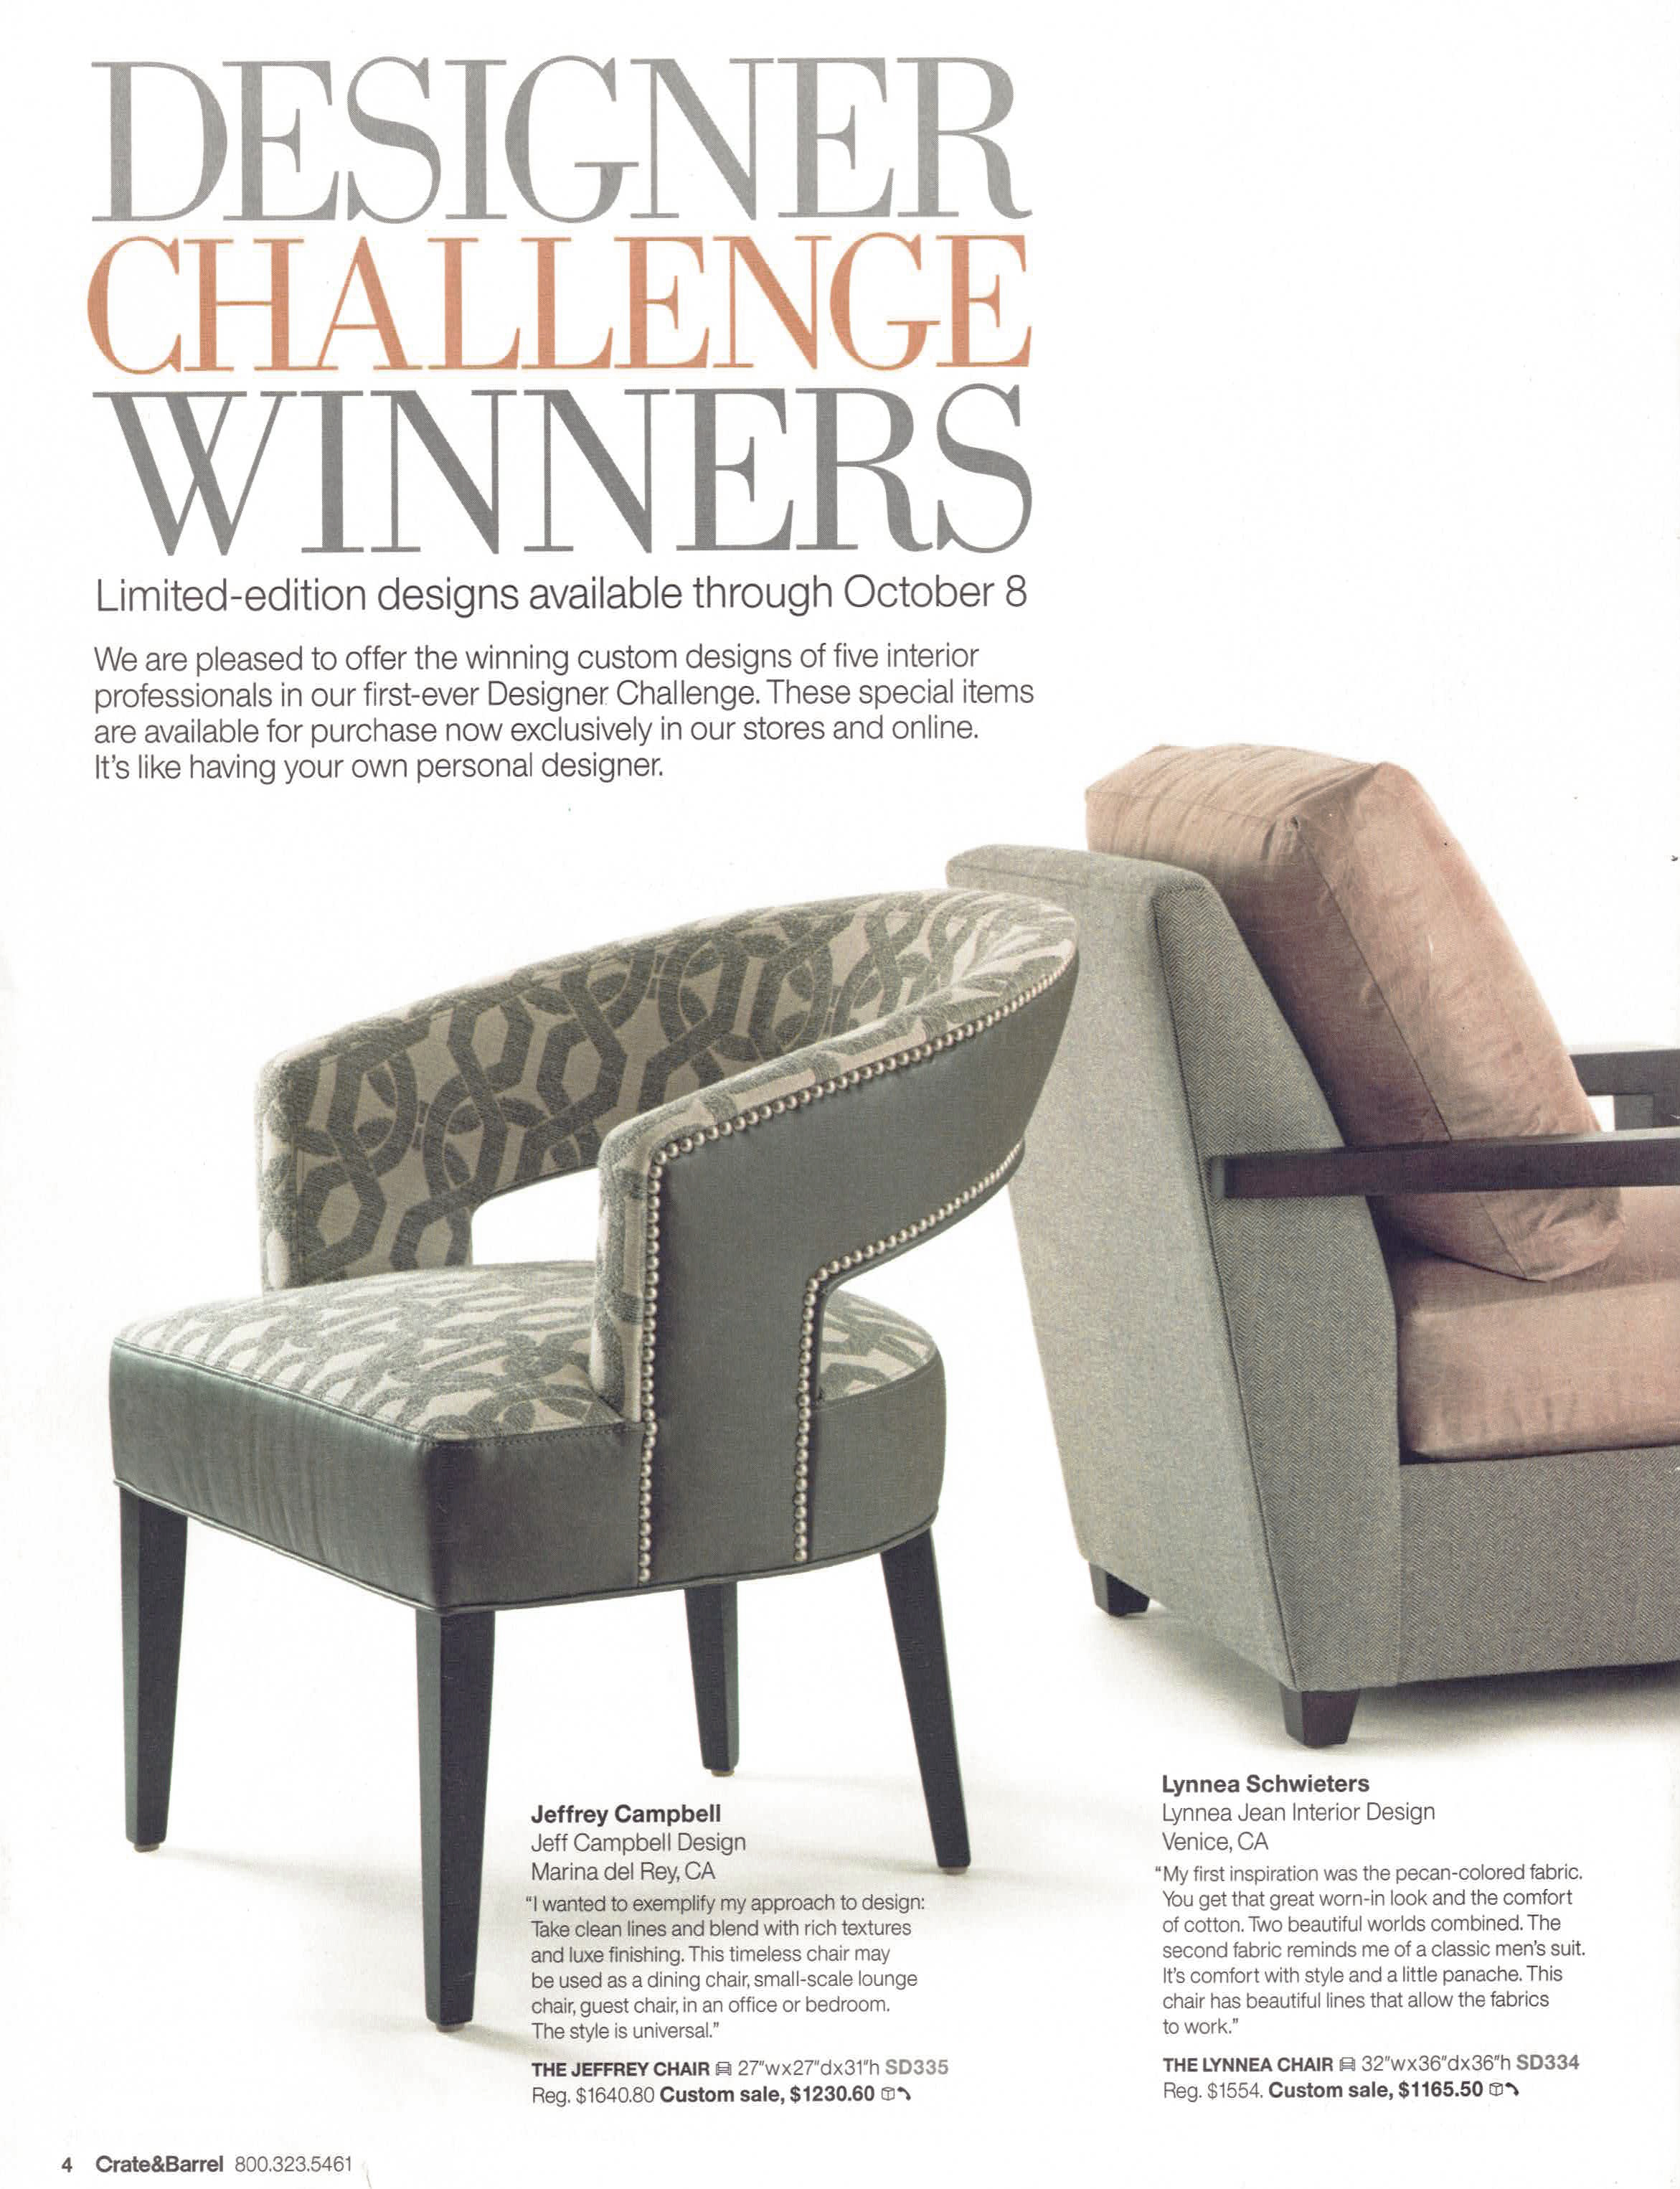
Designed by Jeff Campbell of Jeff Campbell Design in Marina del Rey, The Jeffrey Chair was selected as a winner in Crate&Barrel’s Designer Challenge and sold in Crate&Barrel stores. The 27″w × 27″d × 31″h chair was conceived to move easily between dining, lounge, guest, office, and bedroom settings.
“I wanted to exemplify my approach to design: Take clean lines and blend with rich textures and luxe finishing. This timeless chair may be used as a dining chair, small-scale lounge chair, guest chair, in an office or bedroom. The style is universal.”
Designer & materials
Jeffrey developed the chair’s form, upholstery composition, finishing details, and annotated design views.